

Functional interior for a family with three children
PortfolioDesign project
Functional interior for a family with three children
Mākoņu Street: private house interior redesign in Sigulda
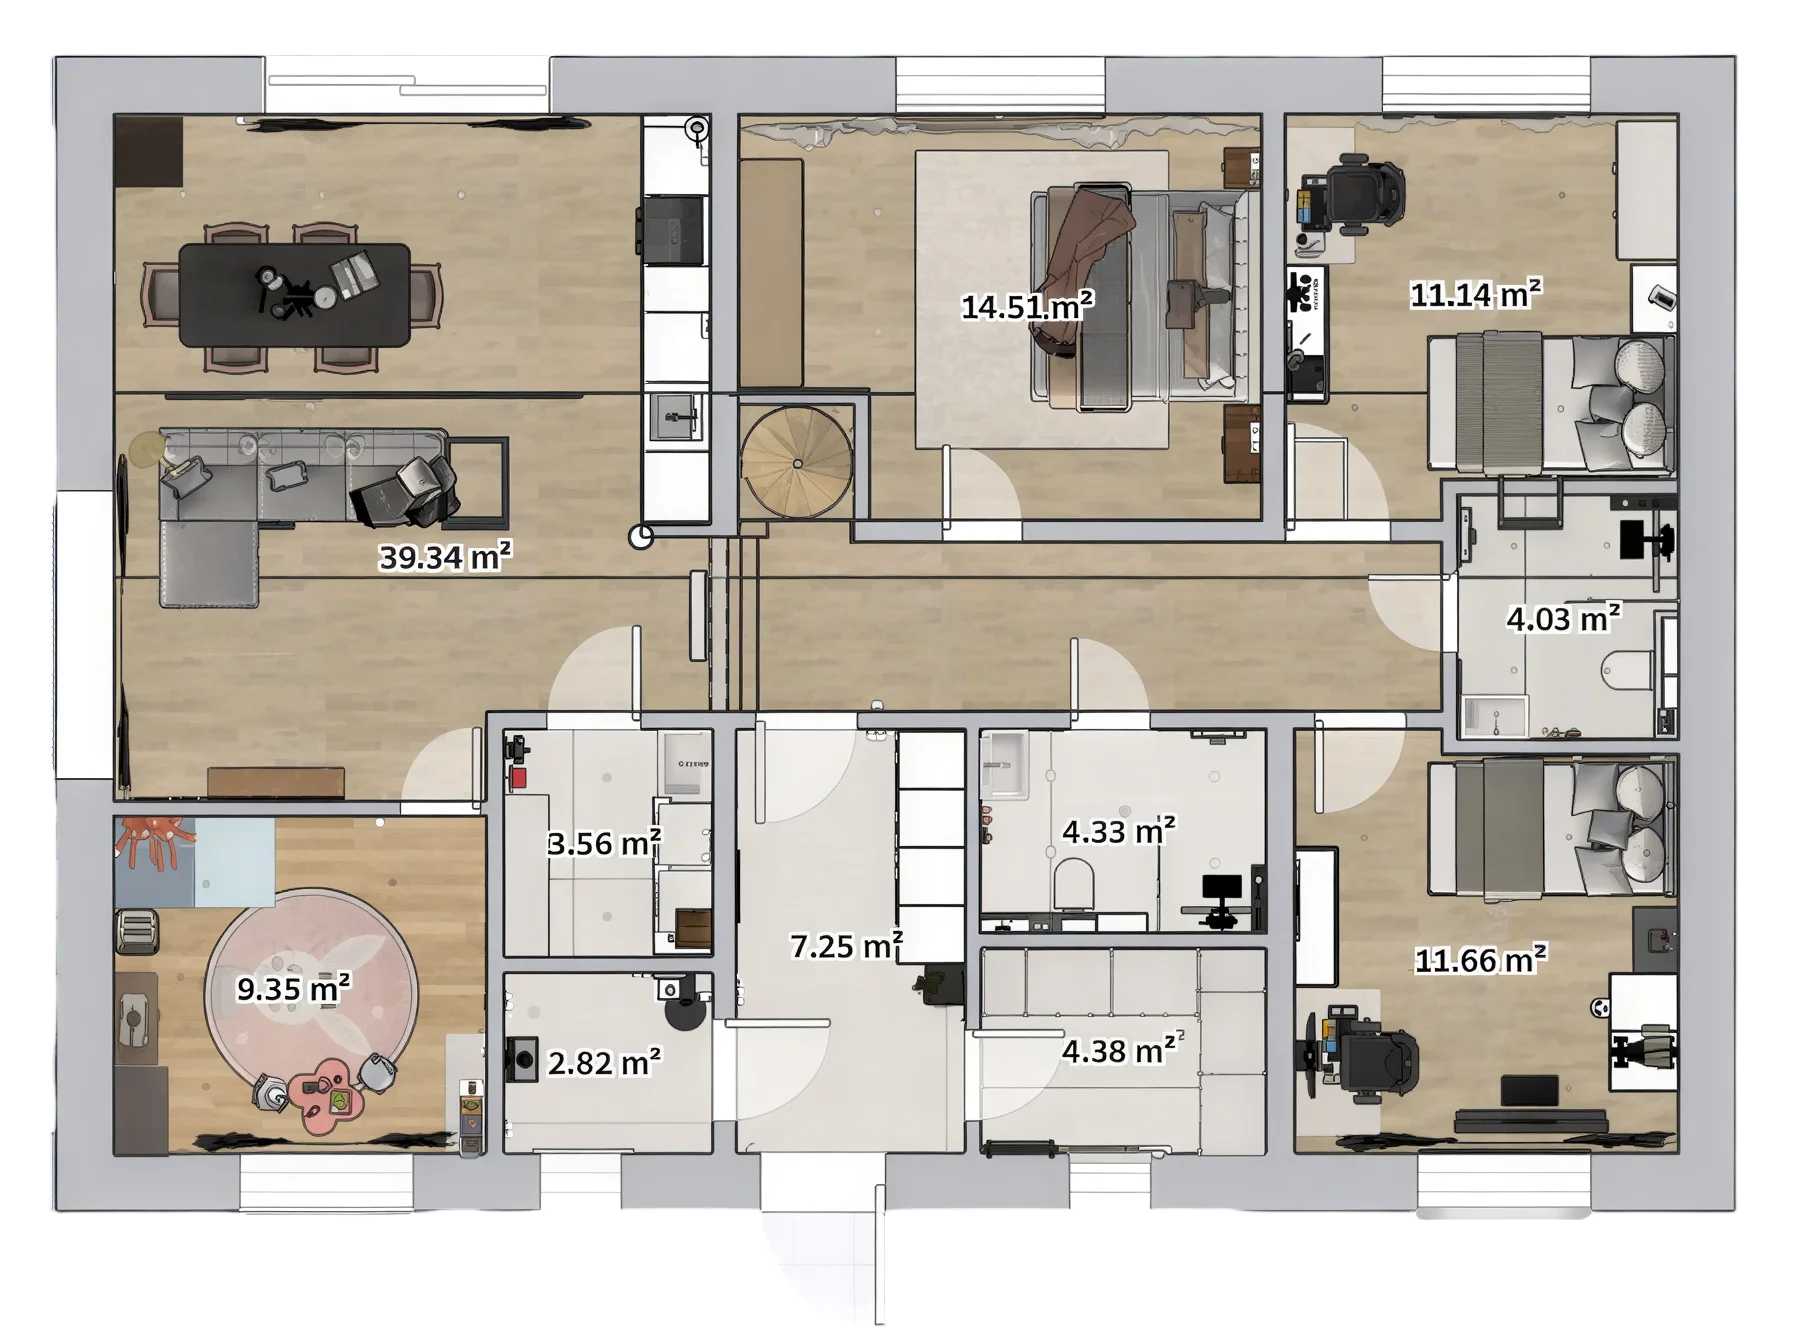
This private house in Sigulda already had an architectural design, but the layout needed to be adapted to the everyday life of a family with three children and a wide range of hobbies.
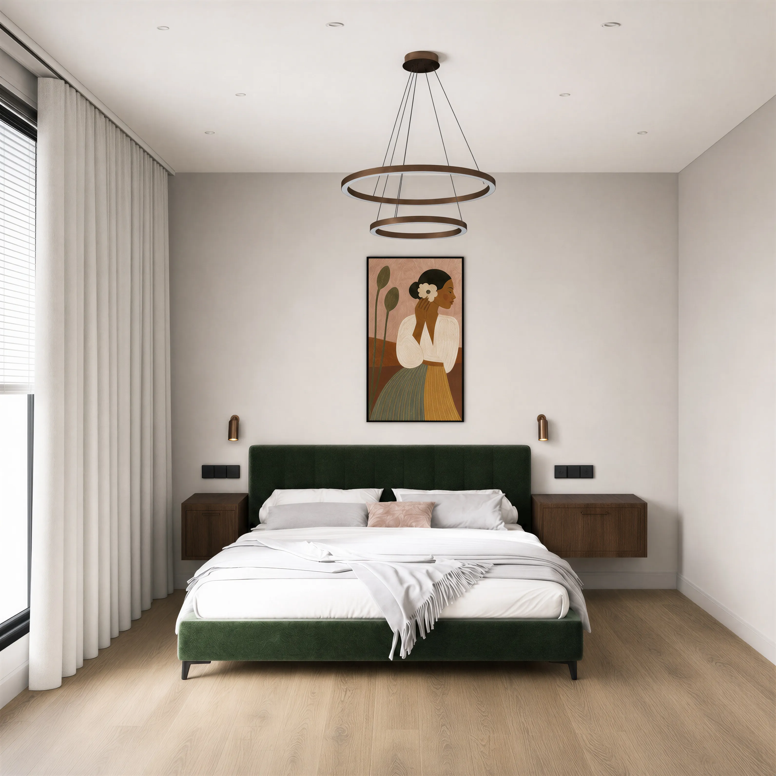
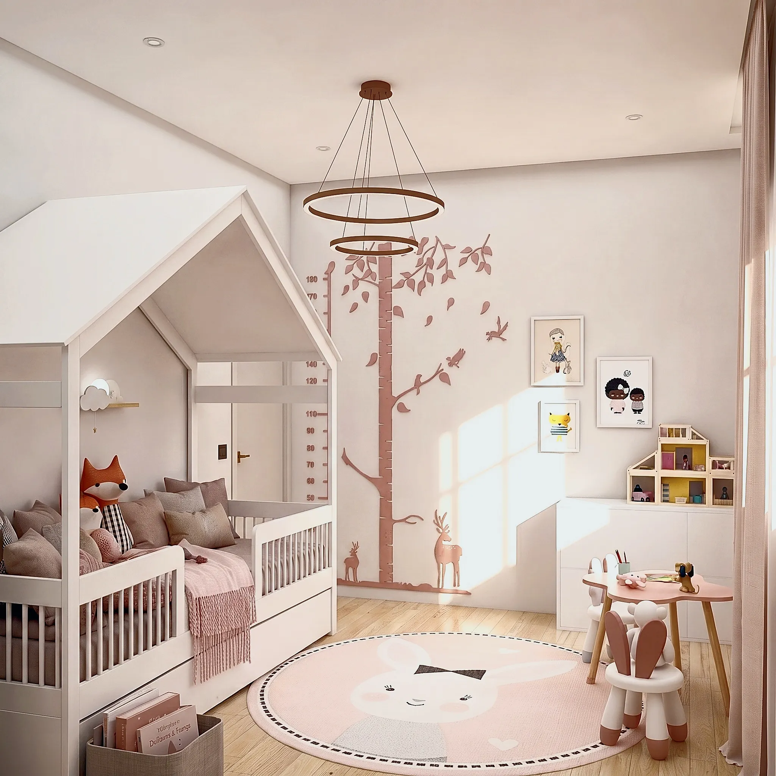
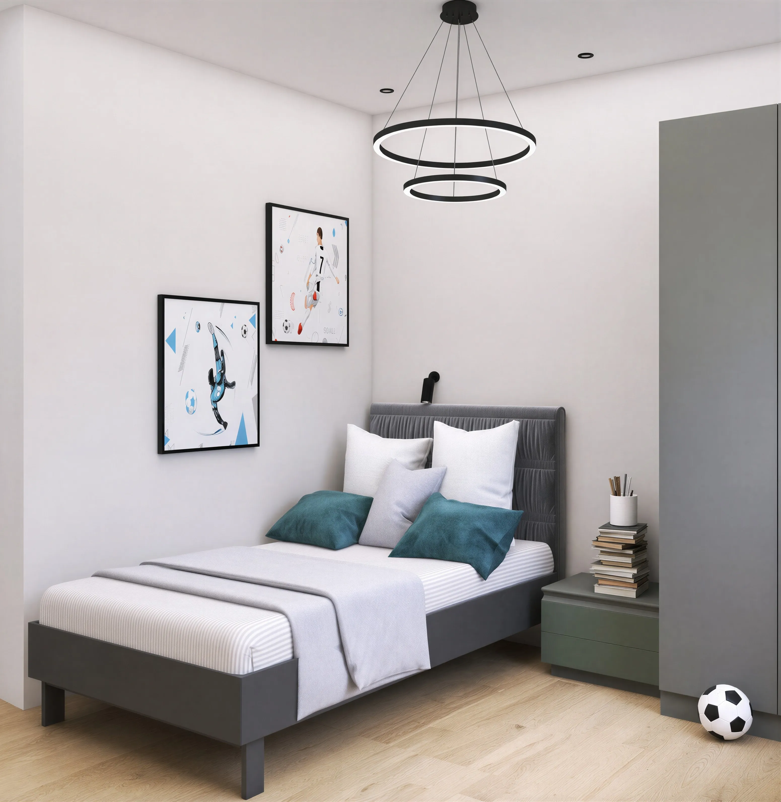
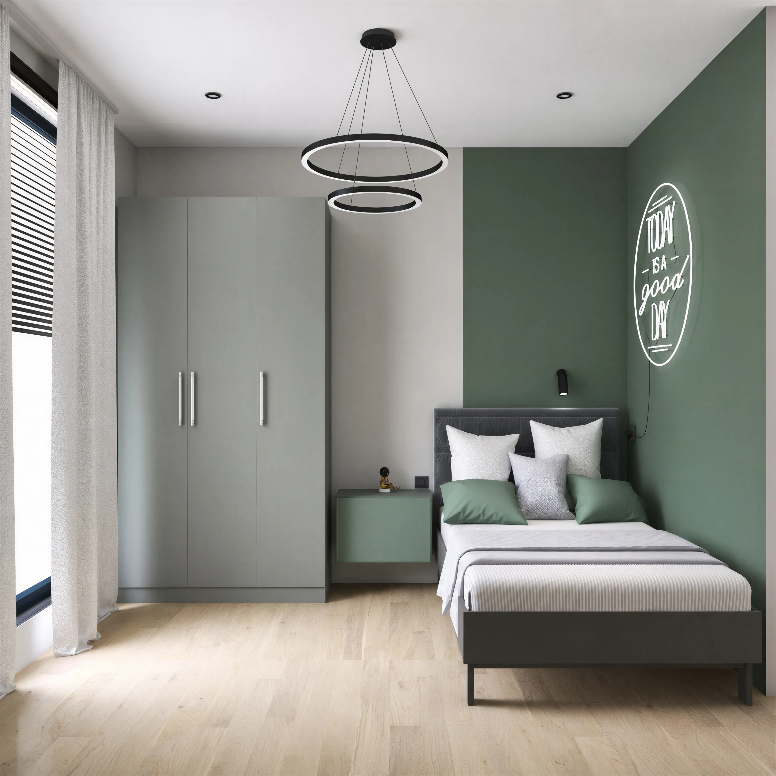
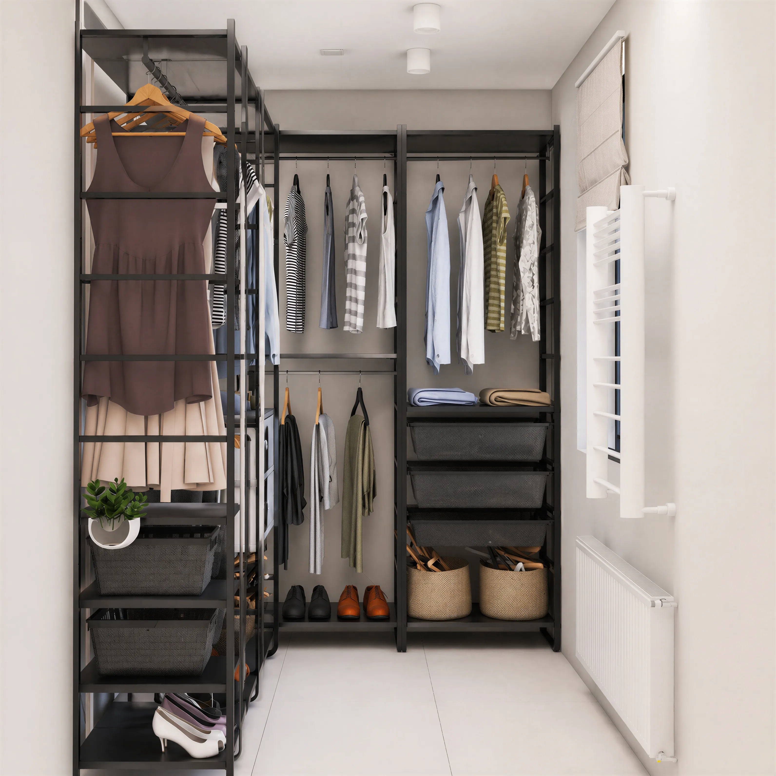
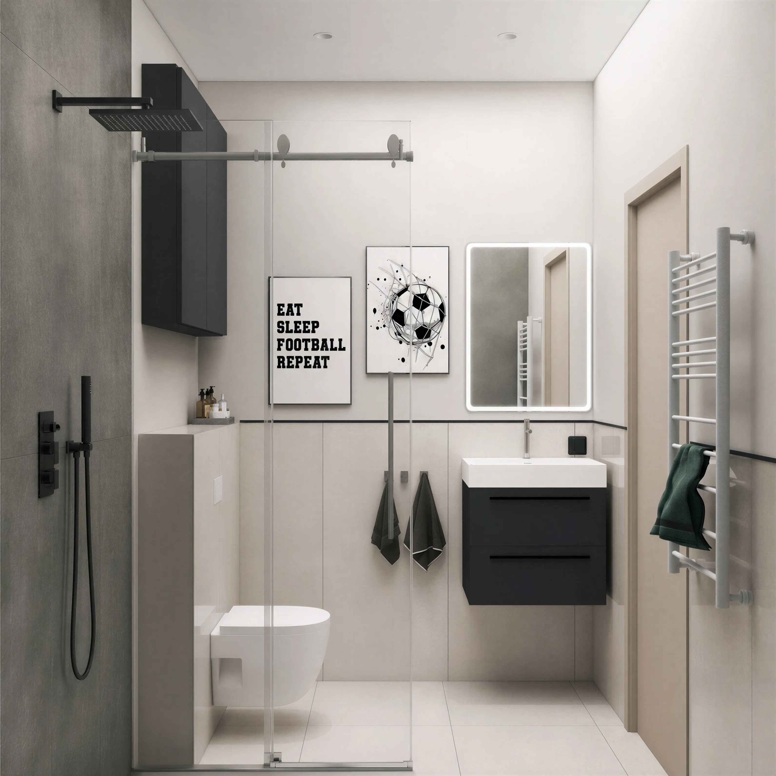
Together with the family, we redesigned the interior layout to better suit their needs. The new plan includes two bathrooms, a third bedroom so that each child has their own room, a separate walk-in wardrobe, and, making use of the generous ceiling height, an attic level with two separate home offices.
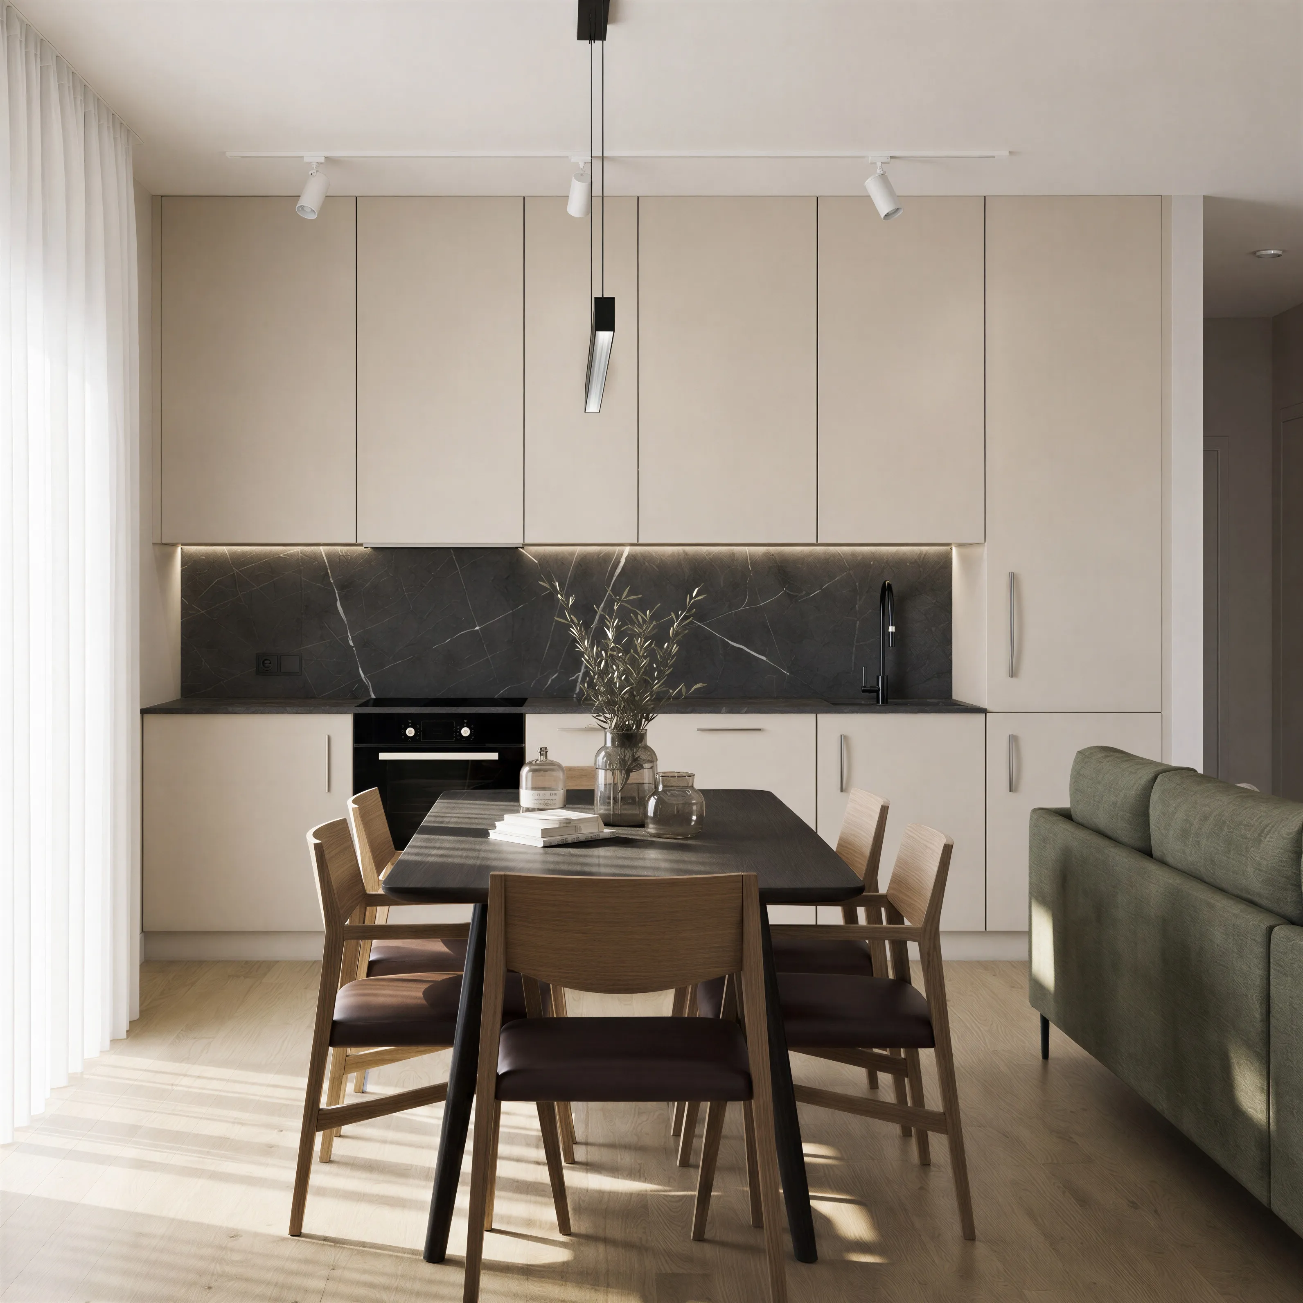
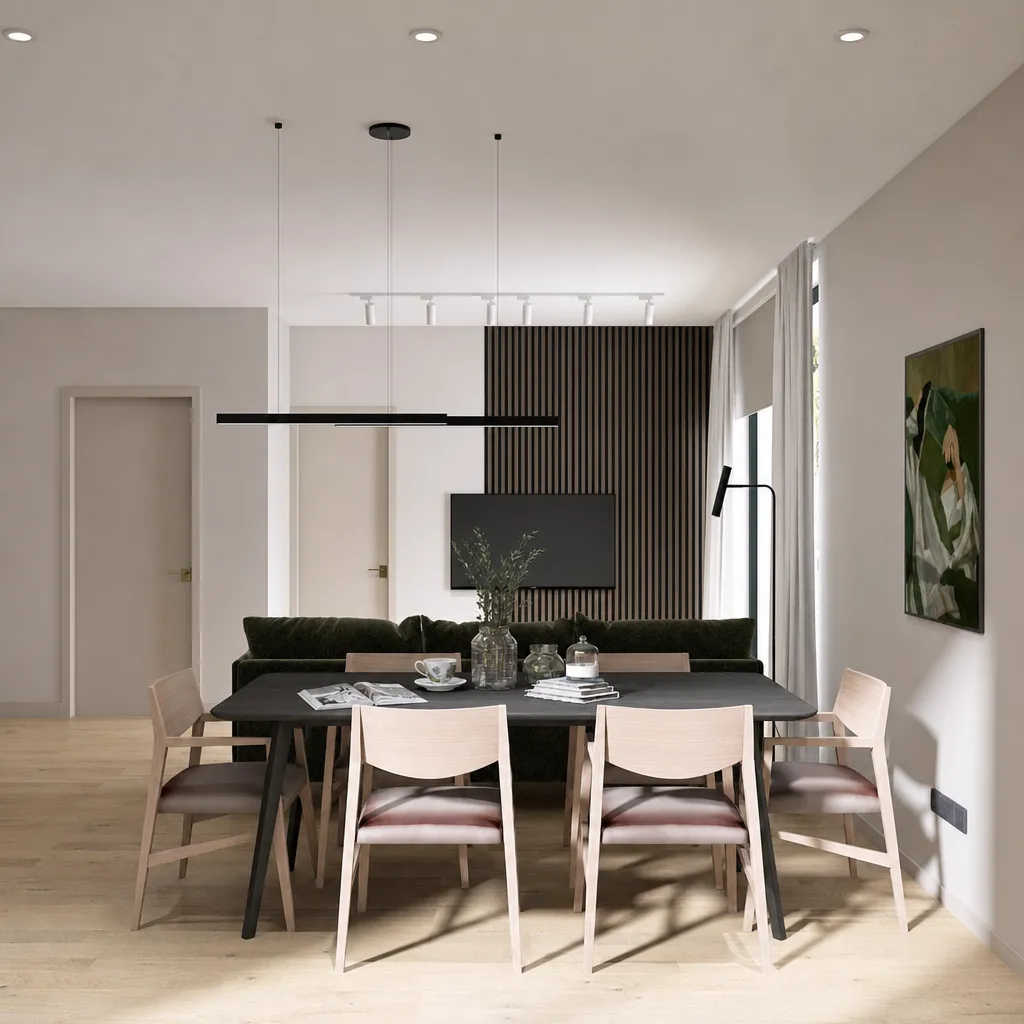
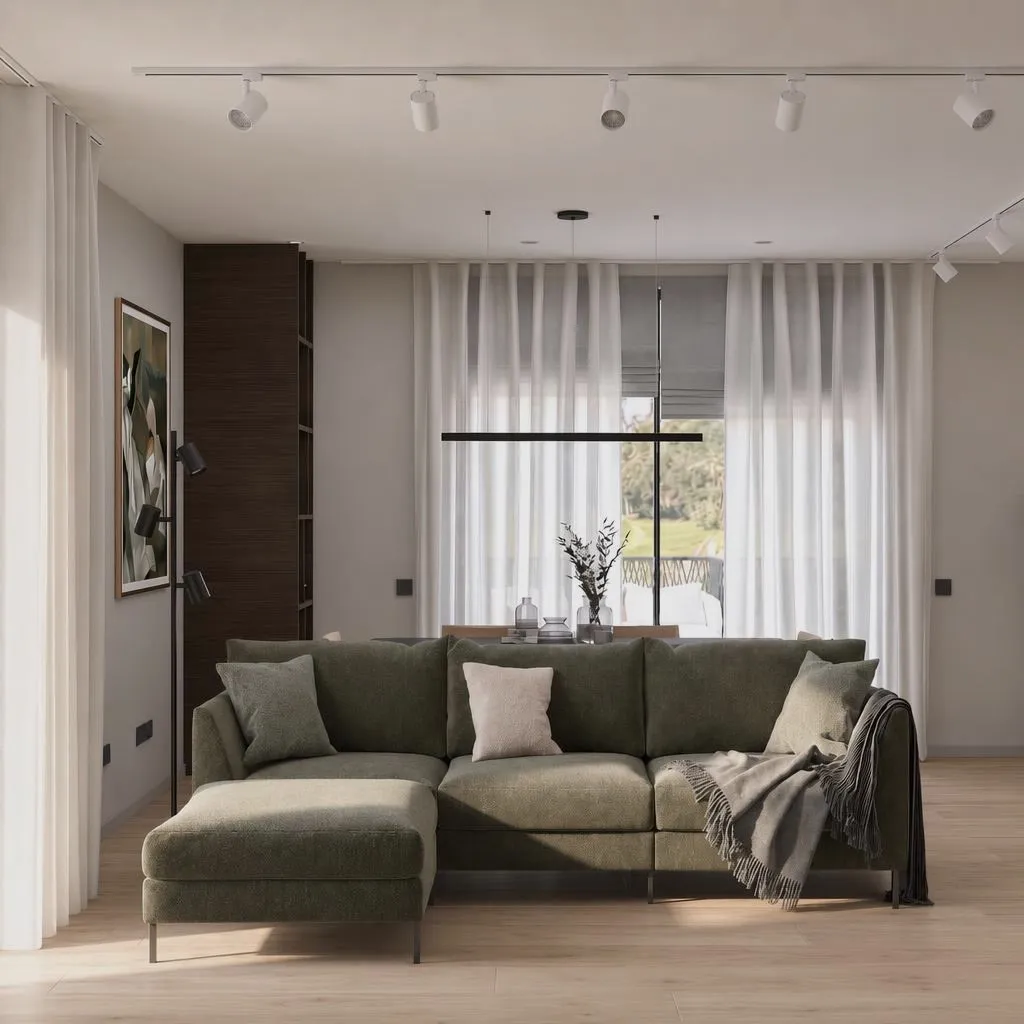
Green and dark brown accents add warmth and depth to the interior while maintaining a modern and balanced feel. The result is a functional family home with a new layout and dedicated spaces designed around the way the family lives.
Visualizations: Made2Dream Design
Would you like a similar result?
If your home is lacking space for children, hobbies or work, a thoughtful layout redesign and interior design tailored to your family's needs can create additional functional spaces without changing the original house design.
Get in touch