

A small apartment designed for three family members
PortfolioDesign project
A small apartment designed for three family members
42 m² apartment: Japandi interior design for a family
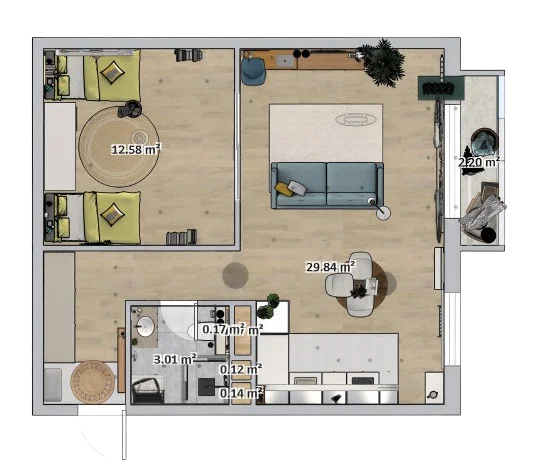
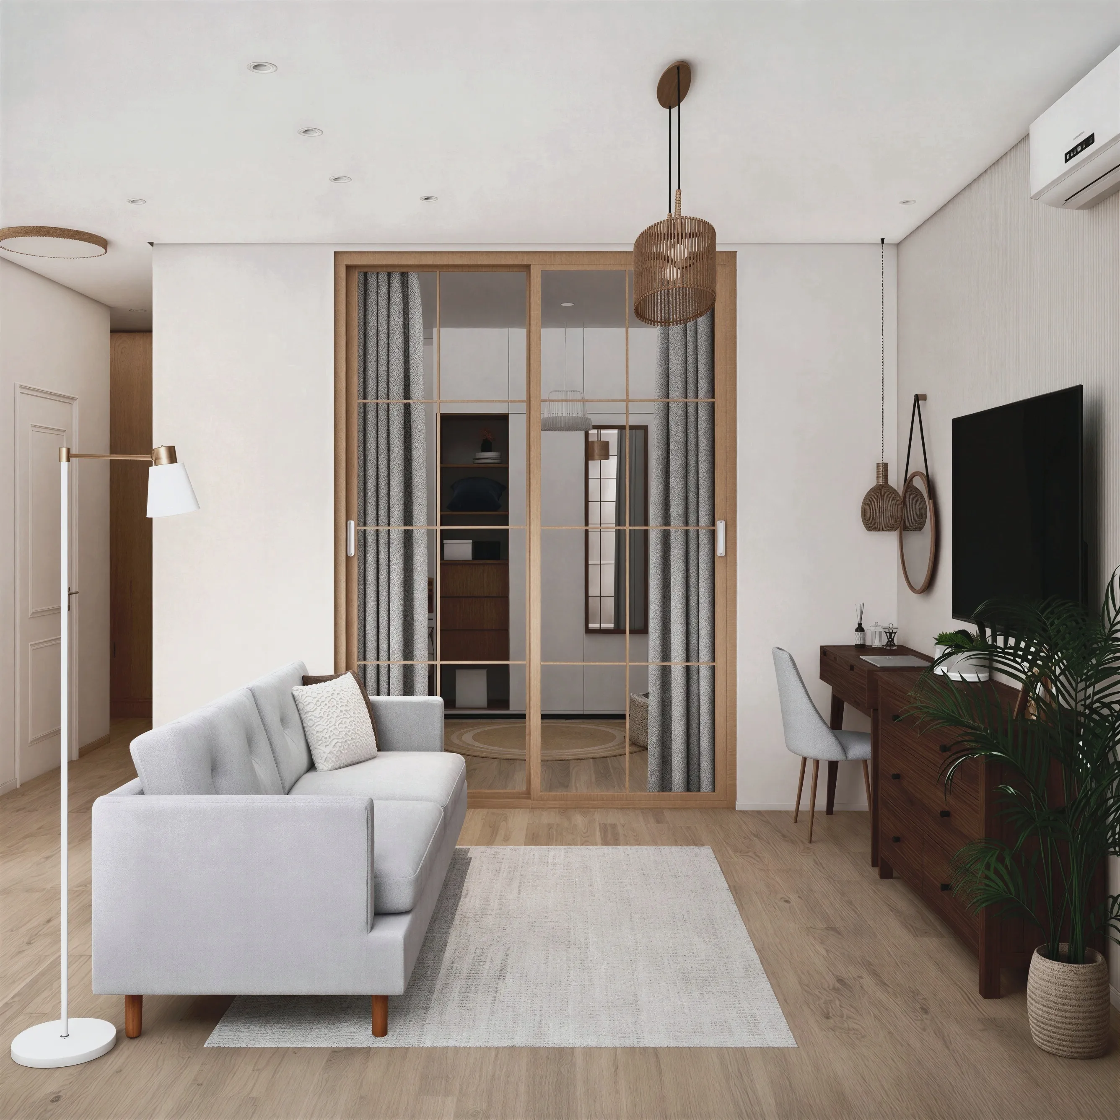
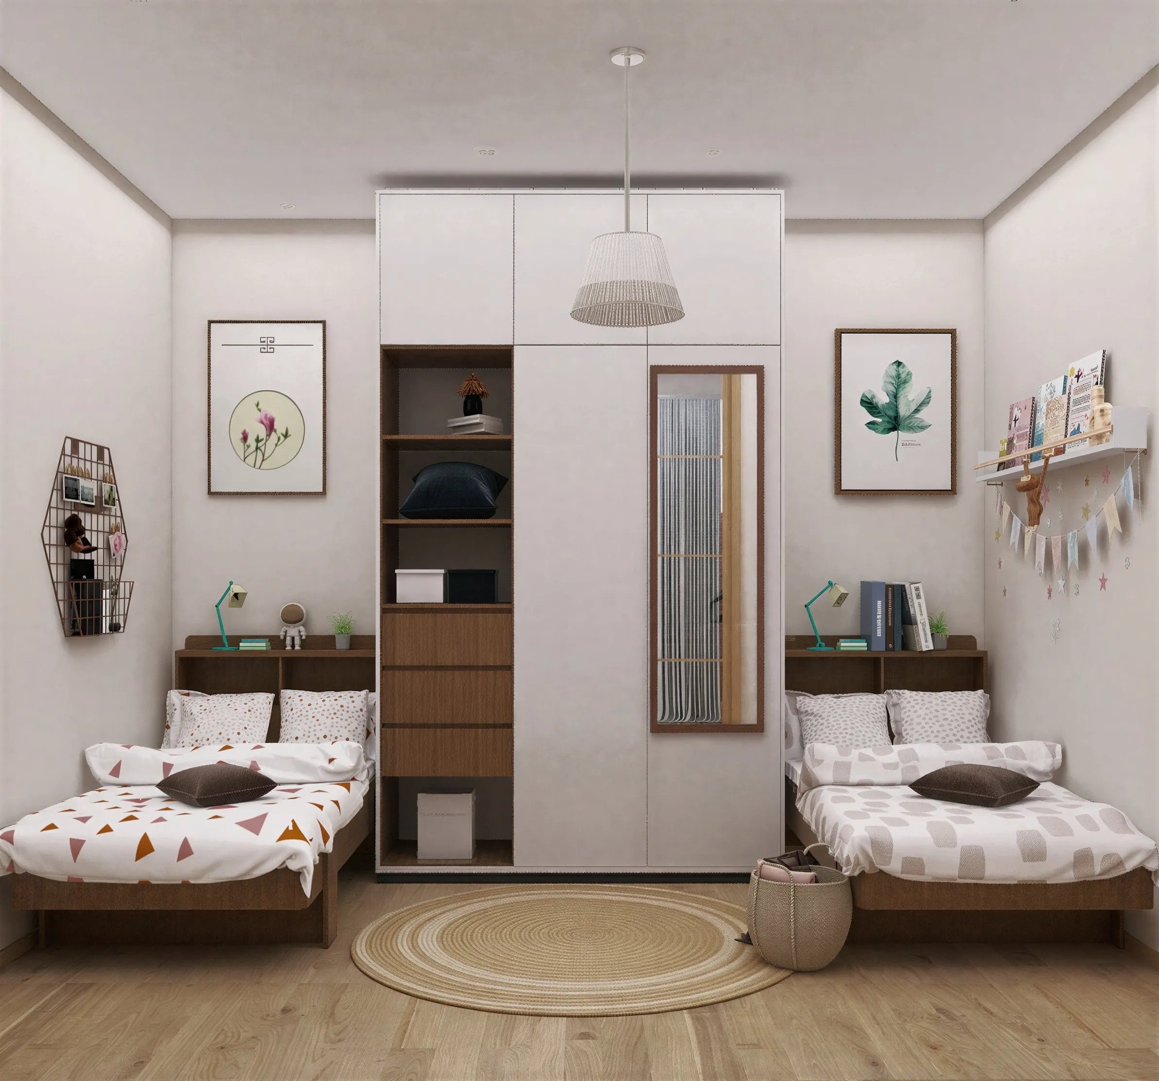
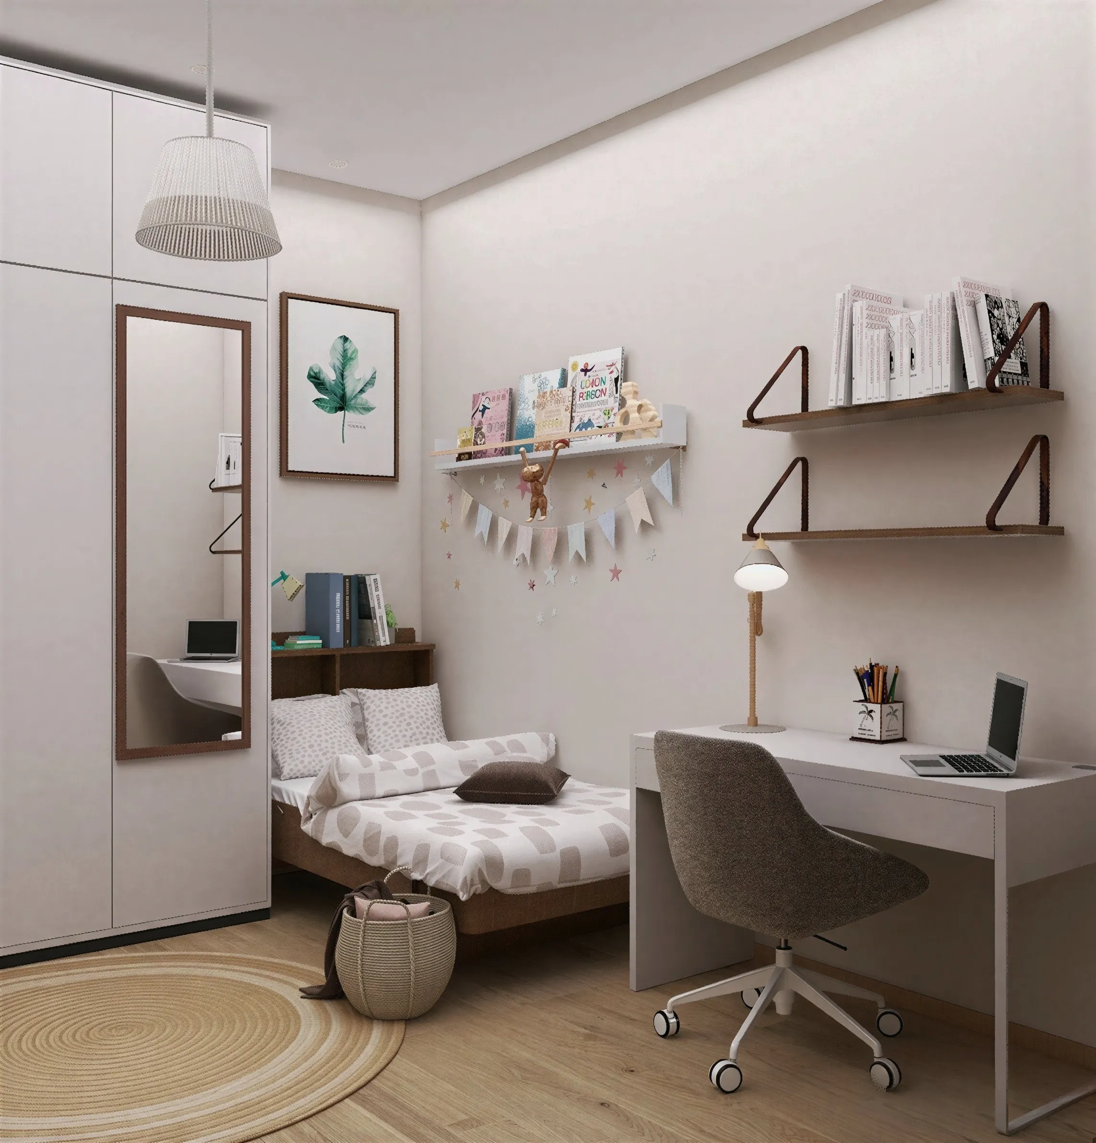
This 42 m² apartment interior was designed for a mother and her two daughters, with the goal of giving each of them their own space despite the limited floor area. The main challenge was to redesign the apartment layout so that both girls would have their own room, while the mother would have a dedicated workspace and a comfortable living area that could also serve as a sleeping space at night.
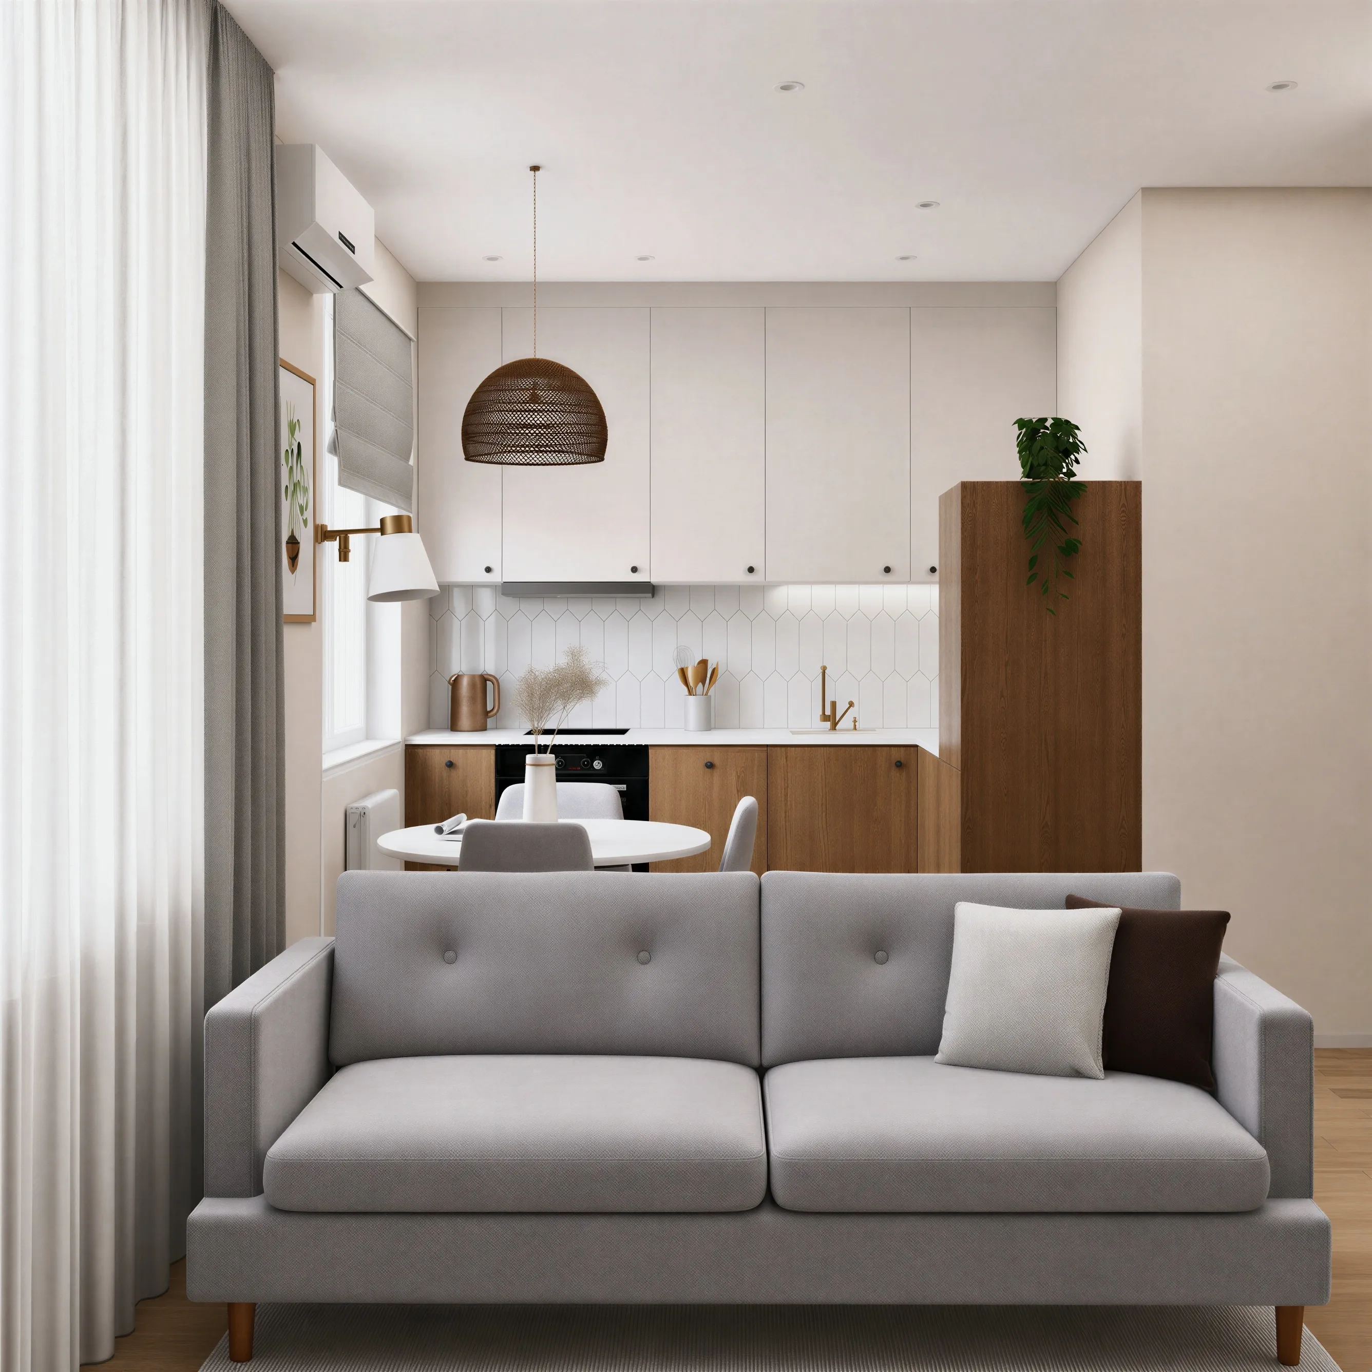
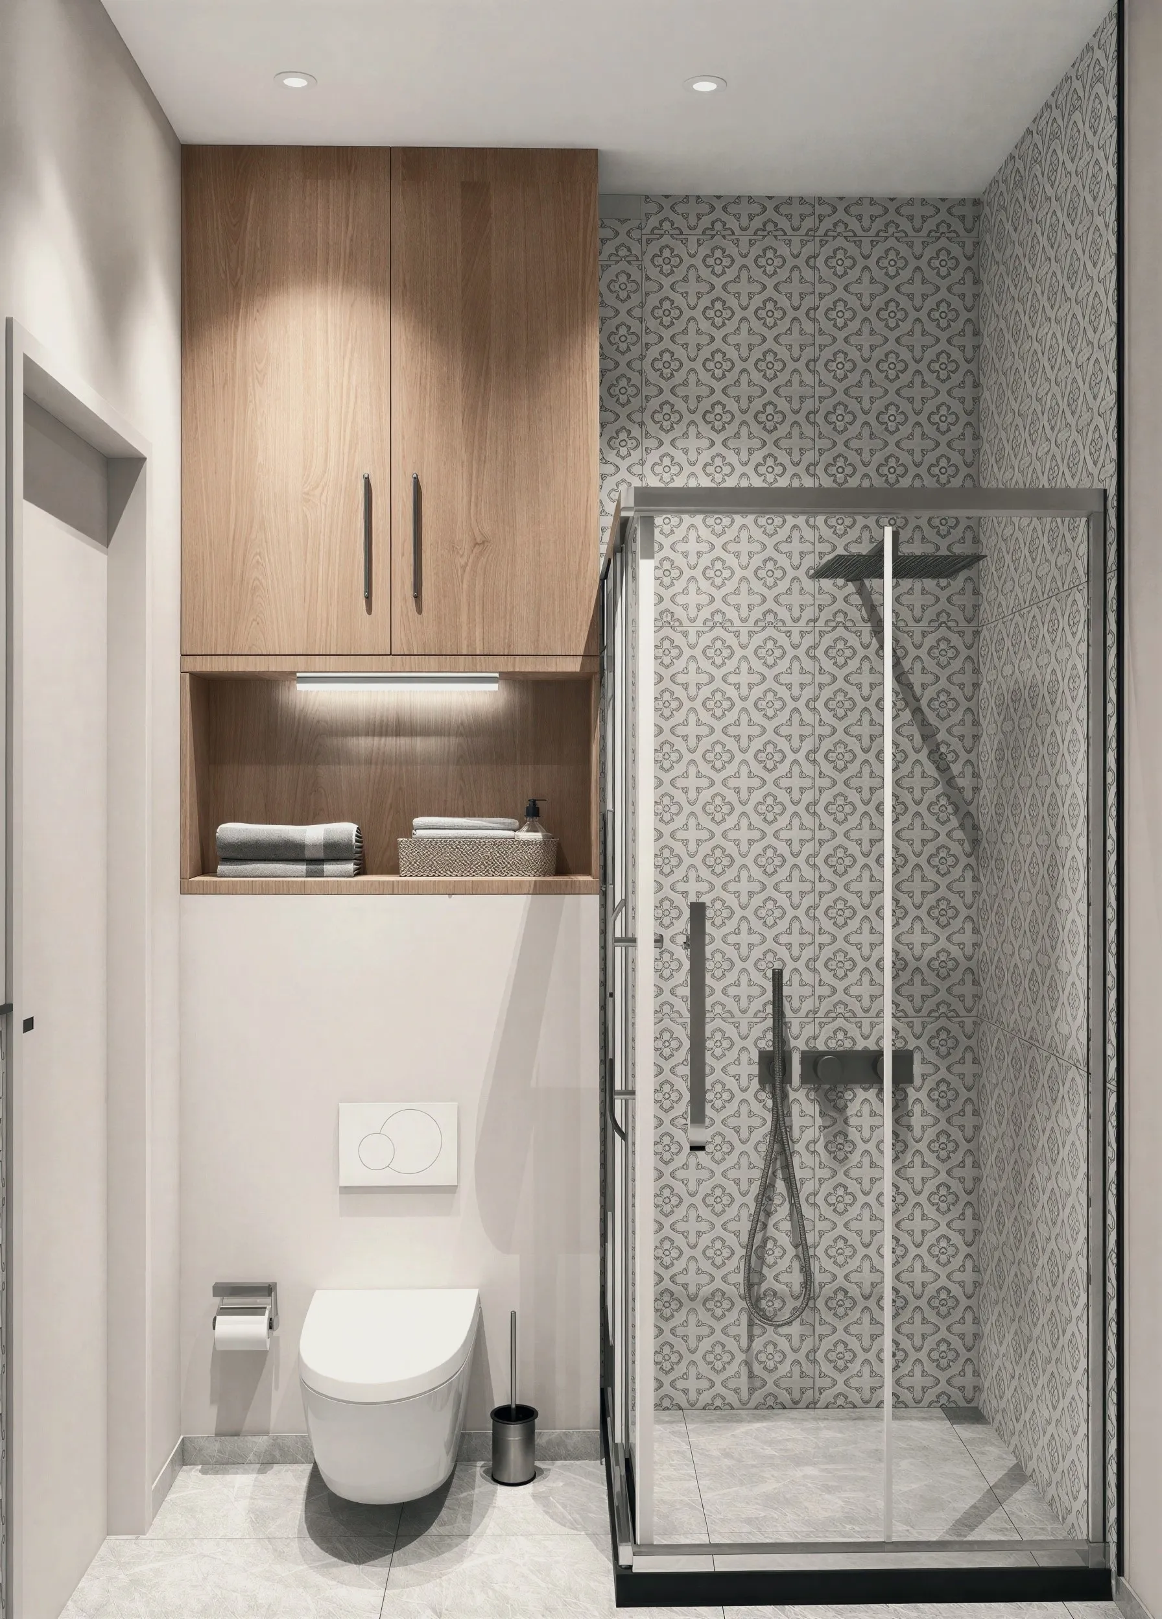
The interior design is based on a Japandi aesthetic — warm natural wood tones, a calm colour palette and simple, functional forms. As the family enjoys nature, hiking and yoga, the chosen materials and colours create a sense of calm and reflect the natural tones of the outdoors.
The biggest challenge was making the most of the 42 m² apartment — creating space for two separate children's beds, a workspace and a multifunctional living area. A pull-out sofa serves as the centrepiece of the living room during the day and transforms into the mother's bed at night.
Visualizations: Made2Dream Design
Would you like a similar result?
The result gives each family member their own space, while keeping the shared living area light, calm and functional.
Get in touch